Leave a Message

Thank you for your message. We will be in touch with you shortly.

724 Ridge Rd
724 Ridge Rd
724 Ridge Rd
724 Ridge Rd
724 Ridge Rd
724 Ridge Rd
724 Ridge Rd
724 Ridge Rd
724 Ridge Rd
724 Ridge Rd
724 Ridge Rd
724 Ridge Rd
724 Ridge Rd
724 Ridge Rd
724 Ridge Rd
724 Ridge Rd
724 Ridge Rd
724 Ridge Rd
724 Ridge Rd
724 Ridge Rd
724 Ridge Rd
724 Ridge Rd
724 Ridge Rd
724 Ridge Rd
724 Ridge Rd
724 Ridge Rd
724 Ridge Rd
724 Ridge Rd
724 Ridge Rd
724 Ridge Rd
724 Ridge Rd
724 Ridge Rd
724 Ridge Rd
724 Ridge Rd
724 Ridge Rd
724 Ridge Rd
724 Ridge Rd
724 Ridge Rd
724 Ridge Rd
724 Ridge Rd
724 Ridge Rd
724 Ridge Rd
724 Ridge Rd
724 Ridge Rd
724 Ridge Rd
724 Ridge Rd
724 Ridge Rd
724 Ridge Rd
724 Ridge Rd
SEE ALL PHOTOS
724 Ridge Rd
724 Ridge Rd
724 Ridge Rd
724 Ridge Rd
724 Ridge Rd
724 Ridge Rd
724 Ridge Rd
724 Ridge Rd
724 Ridge Rd
724 Ridge Rd
724 Ridge Rd
724 Ridge Rd
724 Ridge Rd
724 Ridge Rd
724 Ridge Rd
724 Ridge Rd
724 Ridge Rd
724 Ridge Rd
724 Ridge Rd
724 Ridge Rd
724 Ridge Rd
724 Ridge Rd
724 Ridge Rd
724 Ridge Rd
724 Ridge Rd
724 Ridge Rd
724 Ridge Rd
724 Ridge Rd
724 Ridge Rd
724 Ridge Rd
724 Ridge Rd
724 Ridge Rd
724 Ridge Rd
724 Ridge Rd
724 Ridge Rd
724 Ridge Rd
724 Ridge Rd
724 Ridge Rd
724 Ridge Rd
724 Ridge Rd
724 Ridge Rd
724 Ridge Rd
724 Ridge Rd
724 Ridge Rd
724 Ridge Rd
724 Ridge Rd
724 Ridge Rd
724 Ridge Rd
724 Ridge Rd
Coming Soon

724 Ridge Rd

724 Ridge Rd, Kinnelon Boro, NJ 07405

$925,000
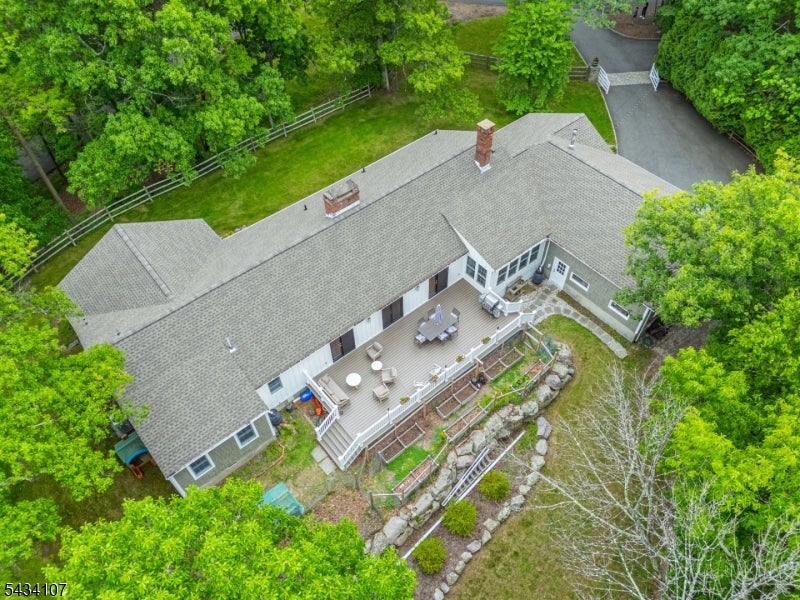
Experience refined one-level living within the prestigious private community of Smoke Rise Club. Set on nearly 2 private wooded acres, this extensively updated 4BR, 2.1 BA ranch offers a flexible floor plan, exceptional indoor/outdoor living, natural light & an inviting feel throughout. Updated EIK featuring stone counters, breakfast bar, dining area & barn dr walk-in pantry w/laundry. FR w/high ceilings, shiplap walls/ceilings, recessed lights, custom built-ins & a cozy WB stove creates a perfect gathering space. The DR flows into the LR w/WB fireplace, refinished hardwood flrs & 3 sets of French drs leading to the Trex deck. A den w/an addl WB fireplace creates the perfect office or lounge space. Generously sized bedrooms, spacious primary suite w/soaking tub, stall shower, pedestal sinks & radiant heated flrs, plus a completely renovated hall bath w/radiant heat. Addl highlights include freshly painted interior & exterior, custom crown molding, board & batten exterior accents, new roof/gutters, newer Anderson windows w/Azek trim, new central AC w/heat pump, 6-zone heat, generator hookup, reverse osmosis water filtration, oversized 2-car gar w/storage, workshop space & ceiling height ideal for car lifts, carriage-style doors, powder-coated entry gates, Belgian block apron, stone piers, fenced garden, attic storage & ample parking. Smoke Rise Club offers 24-hr security, lake/beach, playgrounds, tennis/pickleball courts, dining at the Village Inn & year-round social events.

5/30/2026 1:00PM - 3:00PM EDT

5/31/2026 1:00PM - 3:00PM EDT

4
beds

3
baths

3,381 Sq.Ft. LIVING AREA

1.96 Acres lot

Matt Weiss

Matt Weiss

Features & Amenities

Interior

  • total bedrooms4
  • Total bathrooms3
  • full bathrooms2
  • half bathroom1
  • Laundry room Laundry Room
  • Flooring Carpet, Tile, Wood
  • Fireplace Family Room, Living Room, Wood Burning
  • APPLIANCES Dishwasher, Dryer, Refrigerator, Washer, Electric Water Heater
  • other interior Features Breakfast Bar, Eat-in Kitchen, Entrance Foyer, Pantry

Area & Lot

  • Status Coming Soon
  • OPEN HOUSE

    5/30/2026 1:00PM - 3:00PM EDT

    5/31/2026 1:00PM - 3:00PM EDT

  • Living Area3,381 Sq.Ft.
  • Total Area3,381 Sq.Ft.
  • Lot Area1.96 Acres
  • MLS® ID4029998
  • TypeResidential
  • YEAR BUILT1957
  • NeighborhoodKinnelon
  • Architecture StylesRanch
  • Middle SchoolPearlmillr
  • High SchoolKinnelon

Exterior

  • Garage Space2.0
  • water SourceWell
  • utilitiesCable Available
  • roofAsphalt
  • lot featuresLevel, Wooded
  • HEAT TYPEOil, Wood Stove
  • AIR CONDITIONINGCentral Air
  • sewerSeptic Tank
  • security FeaturesSmoke Detector(s)

Financial

  • Sales Price$925,000
  • Real Estate Tax $15,429/yr
  • HOA $4,825/yr

Mortgage Calculator

Estimate your monthly mortgage payment, including the principal and interest, property taxes, and HOA. Adjust the values to generate a more accurate rate.

All estimates are provided for informational purposes only. Actual amounts may vary.
$0,000 Your Payment 20 15 65
$0,000 Your Payment

Kinnelon

Explore

Partner With Our Expert Team

We are committed to guiding you every step of the way—whether you're buying a home, selling a property, or securing a mortgage. Whatever your needs, we've got you covered.

Follow Me on Instagram